
The True Cost of High-Rise Formwork: Why "Price Per Square Meter" is a Trap
When tendering for a 40-story high-rise, the most dangerous number on a formwork quotation is the raw "price per square meter." On a vertical job, the panel cost accounts for a fraction of the real expense; the true cost drivers are crane cycle times, labor hours per floor, and the catastrophic risk of a concrete blowout.
If you are procuring formwork for high-rise developments, the right question is not "What is the cheapest panel?" The right question is "What is my cost-per-pour at Floor 30?"
Quick Answer
High-rise formwork efficiency relies on three non-negotiable metrics: zero-timber material selection (using certified Q235 steel), system modularity to maximize crane lifting speed, and verified dynamic load-bearing capacity. Buyers must evaluate suppliers based on Total Cost of Ownership (TCO) across 200+ re-use cycles, rather than static, one-off purchase prices.
1. Material Physics: Why Timber Fails Vertical Stress
The first critical decision is Formwork Material Selection. While timber formwork is ubiquitous in low-rise residential builds, deploying it on a skyscraper is an engineering gamble. Wood is dimensionally unstable under hydrostatic pressure, highly labor-intensive to patch, and poses a severe site fire hazard.
Vertical construction demands steel. Premium steel offers predictable deflection curves when subjected to the massive lateral forces of high-slump concrete. It is robust, non-combustible, and serves as the ultimate Reusable Steel Formwork asset, driving down the amortized cost per pour as the building rises.
Why Reusability Dictates High-Rise Margins
- Deflection Control: Steel maintains its rigid geometry pour after pour, preventing "wavy" concrete walls that require expensive grinding later.
- Cycle Longevity: While plywood degrades after 5 to 8 uses, structural steel frames endure 200+ cycles.
- Standardized Batching: Using consistent Q235 steel ensures that Panel A on Floor 1 behaves identically to Panel Z on Floor 45.
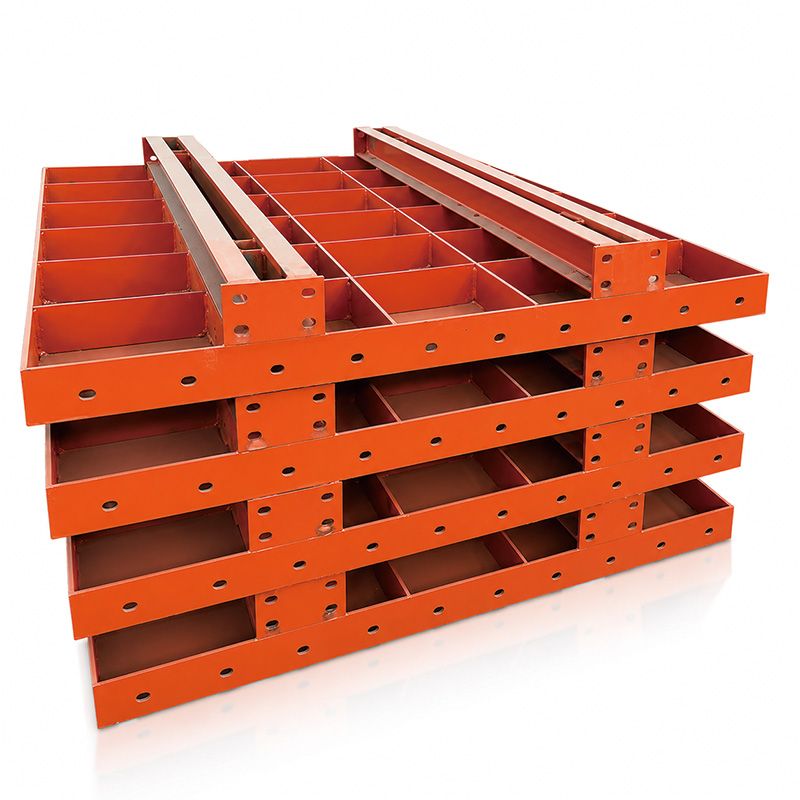
Featured Solution: Reinforced Concrete Steel Wall Formwork
Manufactured in Hebei Cangzhou (Northern China's steel hub). Engineered specifically for high-stress shear walls.
2. System Modularity Over Loose Components
High-rise profitability is dictated by the stopwatch. You cannot afford a system consisting of hundreds of loose, fiddly components that require manual sorting on a windy slab. You need a Modular Steel Formwork System.
True modularity means panels lock together via rapid-acting wedge clamps rather than bolted arrays. Furthermore, the system must integrate seamlessly with climbing brackets. When your crane can grab an entire 15-meter wall assembly, unhook it, lift it to the next tier, and lock it back down in 20 minutes—that is the exact moment Formwork Cost-Effectiveness is achieved.
The 50-Floor Load-Bearing Reality Check
The taller the structure, the higher the concrete pump pressure. You must specify High Load Bearing Capacity Formwork rated for the peak hydrostatic head of the fresh concrete.
Never accept a supplier's verbal promise on load limits. Demand certified dynamic load charts. If their Q235 steel testing report does not cover the exact pour rate and wall thickness of your project, walk away.
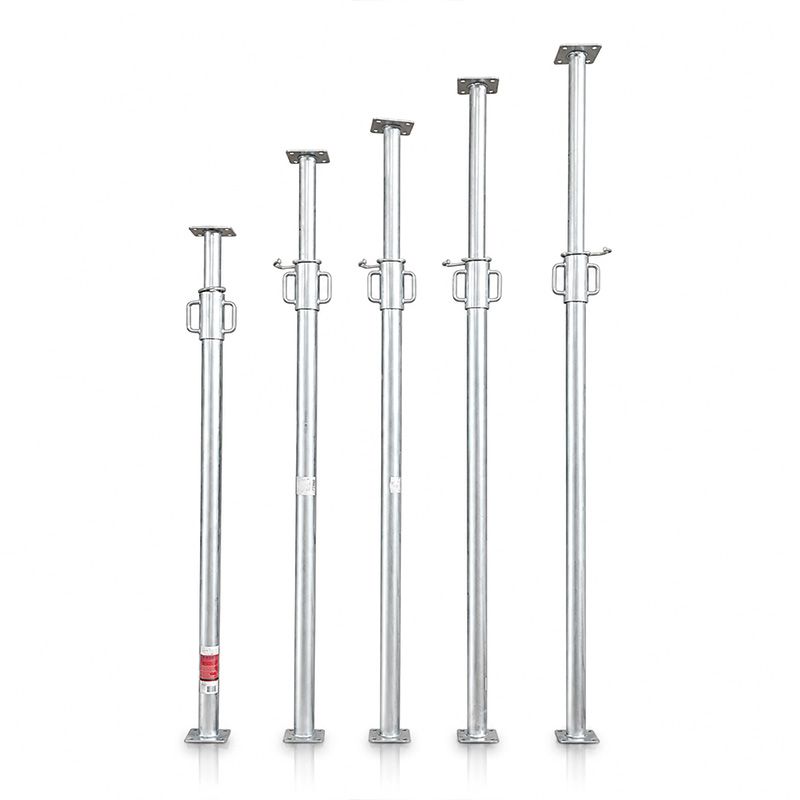
Slab Support Partner: Italia Type Adjustable Steel Props
Backed by our 4,000 m² automated production facility to guarantee zero supply chain lag on major vertical builds.
3. Procure Total Cost of Ownership (TCO), Not Unit Price
To outsmart bad procurement, flip the math. A low-cost plywood sheet priced at $20/m² that survives 4 pours actually costs you $5.00 per pour (plus massive carpentry labor). A premium steel panel priced at $120/m² that performs effortlessly for 150 pours costs you $0.80 per pour.
When issuing your next Request For Quotation (RFQ) for Steel Formwork for High-Rise, force every competing bidder to submit a standardized data sheet containing:
- Panel weight per square meter (to verify tower crane lifting capacity limits)
- Maximum allowable fresh concrete pressure rating (in $kN/m^2$)
- Mill test certificates proving the exact steel grade (e.g., Q235)
- The exact ratio of standard modular panels to custom filler panels required for your layout
- Compatibility schematics with standard jump-form or self-climbing systems
Common Pre-Pour Failure Points to Inspect
Even the highest-grade steel panel becomes a liability if the site assembly is compromised. Before the pump truck engages, site engineers should inspect these six critical failure points:
- Over-torqued, fatigued, or un-greased tie rods
- Concrete bleed-water escaping through unsealed modular joint gaps
- Warped internal stiffener ribs behind the steel faceplate
- Missing safety pins on panel assembly wedges
- Inadequate diagonal push-pull prop angles at the base of the wall
- Debris build-up inside the panel alignment locking channels
Conclusion
Choosing the correct formwork for a tall building is an exercise in risk mitigation. True Formwork Cost-Effectiveness is never found on the bottom line of a cheap pro-forma invoice; it is found in structural predictability, site safety, and rapid cycle turnarounds.
Stop subsidizing low-grade formwork with high-cost site labor.